Le mot de l'annonceur


EXCLUSIVITE / 45700 - VIMORY - CHATEAU RENAISSANCE / HARAS - DEPENDANCES - PISCINE - 6,5 HECTARES
Nichée au cœur du Loiret, à 45 minutes au sud de Fontainebleau et 1h30 de Paris, venez découvrir cette propriété d'exception d'une surface d'environ 400 m² bâtie sur 6,5 hectares et bénéficiant d'installations équestres. Efficity vous propose en exclusivité cette perle rare aux vocations plurielles. Pour y établir votre résidence principale ou secondaire, développer une activité touristique, ou pour accueillir votre projet à vocation équestre, cette propriété saura vous offrir son plein potentiel.
A la genèse de cet ensemble, un château Renaissance datant de 1515, époque François 1er. Vous retrouverez les caractéristiques inhérentes aux plus belles bâtisses d'antan ; grandes fenêtres à croisillons et à meneaux, escalier en colimaçon, pierres de tuffeau, poutres apparentes, tommettes, grands espaces de réception et moulin, tout en bénéficiant d'un confort de vie plus contemporain grâce aux importantes rénovations menées à bien.
Le bien est composé comme suit :
- au rez-de-chaussée et demi-paliers : entrée, séjour avec cheminée, salle à manger/cuisine aménagée et équipée, arrière-cuisine, chambre mezzanine, salle d'eau, wc, local technique avec mécanisme du moulin, ascenseur,
- au premier étage : suite parentale avec salle de bains avec baignoire et douche, wc, dressing, deux chambres avec dressing et salle d'eau mitoyenne, buanderie, wc, ascenseur,
- au deuxième étage : grenier aménageable,
- caves, terrasse, piscine chauffée.
Chauffage central par pompe à chaleur air/eau et production d'eau chaude électrique.
Le premier bâtiment annexe est composé comme suit :
- logement indépendant avec cuisine ouverte sur séjour, espace nuit, salle d'eau, wc,
- écurie de 10 boxes, 2 stabulations, 2 selleries, 3 salles de soins, solarium, douche intérieure et extérieure pour chevaux, wc,
- combles aménageables,
- hangar de stockage à proximité.
Le deuxième bâtiment annexe est composé comme suit :
- écurie de 5 boxes avec sellerie,
- espace de stockage, espace atelier, local technique,
- combles aménageables.
Par la suite, la propriété s'est agrandie en se dotant d'un troisième bâtiment annexe, composé comme suit :
- écurie de 20 boxes, 2 selleries, 3 salles de soins, douche pour chevaux,
- espace d'accueil homme/femme avec 2 douches et 4 wc, mezzanine, pièce avec salle d'eau,
- stockage/parking couvert,
- panneaux photovoltaïques,
- manège de 50x30m en sable de Fontainebleau.
A l'extérieur :
- carrière de 60x40m en sable de Fontainebleau avec arrosage,
- 19 paddocks avec eau et électricité,
- forage alimentant en eau l'ensemble des bâtiments et installations annexes,
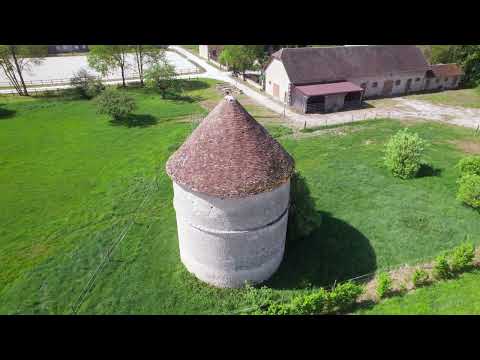
- pigeonnier,
- cour, puits.
Informations, plans, photos et vidéos complémentaires sur demande.
Les informations sur les risques auxquels ce bien est exposé sont disponibles sur le site Georisque : georisques. gouv. fr
Conformément à l'article L. 561-5 du Code monétaire et financier, la présentation d'une pièce d'identité en cours de validité sera requise lors de la visite.
Martin Trou - EI - est Agent Commercial mandataire en immobilier, immatriculé au Registre Spécial des Agents Commerciaux du Tribunal de Commerce de Mans sous le n°823968490.
Siège social du mandant : EFFICITY SAS (RCS Paris 497617746 - Capital social de 132 373,05 euros) - Siège : 48 avenue de Villiers 75017, Garantie Financière de 500000 euros : GALIAN Assurances 89 rue de la Boétie 75008 Paris, Carte professionnelle CPI 7501 2015 000 002 025 de la CCI Paris Ile de France.
EXCLUSIVE / 45700 - VIMORY - RENAISSANCE CASTLE / STUD FARM - OUTBUILDINGS - SWIMMING POOL - 6.5 HECTARES
Nestled in the heart of the Loiret, 45 minutes south of Fontainebleau and 1 hour 30 minutes from Paris, come and discover this exceptional property with a floor area of approximately 400 m², set on 6.5 hectares and featuring equestrian facilities. Efficity is pleased to offer this rare gem, with its many potential uses, on an exclusive basis. Whether you wish to make it your main or second home, develop a tourism business, or realise your equestrian project, this property will allow you to realise its full potential.
At the heart of this estate lies a Renaissance château dating from 1515, the reign of François I. You will find all the features characteristic of the finest historic buildings of yesteryear: large lattice-and-mullioned windows, a spiral staircase, tuffeau stone, exposed beams, terracotta floor tiles, spacious reception areas and a mill, whilst enjoying more contemporary living comforts thanks to the extensive renovations that have been carried out.
The property comprises the following:
- on the ground floor and half-landings: entrance hall, living room with fireplace, dining room/fitted and equipped kitchen, utility room, mezzanine bedroom, shower room, toilet, plant room housing the mill’s machinery, lift,
- on the first floor: master suite with en-suite bathroom featuring a bath and shower, toilet, walk-in wardrobe, two bedrooms with walk-in wardrobes and a shared shower room, utility room, toilet, lift,
- on the second floor: convertible loft,
- cellars, terrace, heated swimming pool.
Central heating via an air-to-water heat pump and electric hot water system.
The first annexe comprises the following:
- self-contained accommodation with a kitchen opening onto the living room, sleeping area, shower room, toilet,
- stables with 10 stalls, 2 loose housing areas, 2 tack rooms, 3 treatment rooms, a solarium, indoor and outdoor showers for horses, and a toilet,
- convertible loft space,
- nearby storage shed.
The second outbuilding comprises the following:
- stables with 5 stalls and tack room,
- storage area, workshop area, plant room,
- convertible loft space.
The property was subsequently extended with the addition of a third outbuilding, comprising the following:
- stables with 20 stalls, 2 tack rooms, 3 treatment rooms, horse shower,
- reception area for men and women with 2 showers and 4 toilets, mezzanine, room with shower room,
- storage/covered car park,
- solar panels,
- 50x30m indoor riding arena with Fontainebleau sand.
Outdoors:
- 60x40m outdoor arena with Fontainebleau sand and a sprinkler system,
- 19 paddocks with water and electricity,
- Borehole supplying water to all buildings and ancillary facilities,
- Dovecote,
- Courtyard, well.
Further information, plans, photos and videos available on request.
Information on the risks to which this property is exposed is available on the Georisque website: georisques.gouv.fr
In accordance with Article L. 561-5 of the Monetary and Financial Code, a valid form of identification must be presented during the viewing.
Martin Trou – EI – is a commercial agent acting as a property agent, registered in the Special Register of Commercial Agents at the Commercial Court of Le Mans under number 823968490.
Principal’s registered office: EFFICITY SAS (Paris Trade and Companies Register No. 497617746 – Share capital: 132,373.05 euros) - Registered office: 48 avenue de Villiers, 75017; Financial guarantee of 500,000 euros: GALIAN Assurances, 89 rue de la Boétie, 75008 Paris, Professional licence CPI 7501 2015 000 002 025 issued by the Paris Île-de-France Chamber of Commerce and Industry (CCI).
EXCLUSIVA / 45700 - VIMORY - CASTILLO RENACENTISTA / GANADERÍA DE CABALLOS - EDIFICIOS ANEXOS - PISCINA - 6,5 HECTÁREAS
Enclavada en el corazón del Loiret, a 45 minutos al sur de Fontainebleau y a una hora y media de París, ven a descubrir esta excepcional propiedad con una superficie construida de unos 400 m² sobre 6,5 hectáreas y que cuenta con instalaciones ecuestres. Efficity te ofrece en exclusiva esta joya única con múltiples posibilidades. Ya sea para establecer tu residencia principal o secundaria, desarrollar una actividad turística o llevar a cabo tu proyecto ecuestre, esta propiedad te permitirá aprovechar todo su potencial.
En el origen de este conjunto se encuentra un castillo renacentista que data de 1515, de la época de Francisco I. Encontrará las características propias de los edificios más bellos de antaño: grandes ventanas con travesaños y parteluces, escalera de caracol, piedra de toba, vigas vistas, baldosas de terracota, amplios espacios de recepción y un molino, al tiempo que disfrutará de un confort más contemporáneo gracias a las importantes reformas llevadas a cabo.
La vivienda se distribuye de la siguiente manera:
- en la planta baja y los rellanos intermedios: entrada, salón con chimenea, comedor/cocina amueblada y equipada, despensa, dormitorio en altillo, cuarto de baño, aseo, sala de máquinas con el mecanismo del molino, ascensor,
- en la primera planta: suite principal con cuarto de baño con bañera y ducha, aseo, vestidor, dos dormitorios con vestidor y cuarto de baño contiguo, lavadero, aseo, ascensor,
- en la segunda planta: buhardilla acondicionable,
- bodegas, terraza, piscina climatizada.
Calefacción central mediante bomba de calor aire/agua y producción de agua caliente eléctrica.
El primer edificio anexo tiene la siguiente distribución:
- vivienda independiente con cocina abierta al salón, zona de dormitorios, cuarto de baño, aseo,
- cuadra con 10 boxes, 2 establos, 2 salas de guarnicionería, 3 salas de cuidados, solárium, ducha interior y exterior para caballos, aseo,
- buhardilla acondicionable,
- nave de almacenamiento cercana.
El segundo edificio anexo se compone de lo siguiente:
- cuadra de 5 boxes con sala de montura,
- espacio de almacenamiento, taller, sala técnica,
- buhardilla acondicionable.
Posteriormente, la propiedad se amplió con un tercer edificio anexo, compuesto de la siguiente manera:
- cuadra con 20 boxes, 2 salas de guarnicionería, 3 salas de cuidados, ducha para caballos,
- zona de recepción para hombres y mujeres con 2 duchas y 4 aseos, entreplanta, habitación con cuarto de baño,
- almacén/aparcamiento cubierto,
- paneles fotovoltaicos,
- picadero de 50 x 30 m con arena de Fontainebleau.
En el exterior:
- pista de 60 x 40 m con arena de Fontainebleau y sistema de riego,
- 19 paddocks con agua y electricidad,
- Pozo que abastece de agua a todos los edificios e instalaciones anexas,
- Palomar,
- Patio, pozo.
Información, planos, fotos y vídeos adicionales bajo petición.
La información sobre los riesgos a los que está expuesta esta propiedad está disponible en la página web Georisque: georisques.gouv.fr
De conformidad con el artículo L. 561-5 del Código Monetario y Financiero, se exigirá la presentación de un documento de identidad válido durante la visita.
Martin Trou —EI— es agente comercial inmobiliario, inscrito en el Registro Especial de Agentes Comerciales del Tribunal de Comercio de Le Mans con el n.º 823968490.
Sede social del mandante: EFFICITY SAS (RCS París 497617746 - Capital social de 132 373,05 euros) - Sede: 48 avenue de Villiers 75017, Garantía financiera de 500 000 euros: GALIAN Assurances, 89 rue de la Boétie 75008 París, Tarjeta profesional CPI 7501 2015 000 002 025 de la CCI de París-Île-de-France.
EXKLUSIV / 45700 – VIMORY – RENAISSANCE-SCHLOSS / STUTENHOF – NEBENGEBÄUDE – SWIMMINGPOOL – 6,5 HEKTAR
Eingebettet im Herzen des Departements Loiret, 45 Minuten südlich von Fontainebleau und 1,5 Stunden von Paris entfernt, laden wir Sie ein, dieses außergewöhnliche Anwesen mit einer Wohnfläche von ca. 400 m² auf einem 6,5 Hektar großen Grundstück zu entdecken, das über Reitanlagen verfügt. Efficity bietet Ihnen exklusiv dieses seltene Juwel mit vielfältigen Nutzungsmöglichkeiten an. Ob Sie hier Ihren Haupt- oder Zweitwohnsitz einrichten, ein touristisches Angebot aufbauen oder Ihr Reitsportprojekt verwirklichen möchten – dieses Anwesen wird sein volles Potenzial für Sie entfalten.
Am Ursprung dieses Anwesens steht ein Renaissance-Schloss aus dem Jahr 1515, aus der Zeit von Franz I. Hier finden Sie die charakteristischen Merkmale der schönsten Gebäude vergangener Zeiten wieder: große Sprossenfenster, eine Wendeltreppe, Tuffstein, freiliegende Holzbalken, Terrakottafliesen, großzügige Empfangsräume und eine Mühle – und profitieren Sie dank der umfassend durchgeführten Renovierungsarbeiten gleichzeitig von modernem Wohnkomfort.
Die Immobilie setzt sich wie folgt zusammen:
- im Erdgeschoss und auf den Zwischenetagen: Eingangsbereich, Wohnzimmer mit Kamin, Esszimmer/Einbauküche, Hauswirtschaftsraum, Schlafzimmer im Zwischengeschoss, Duschbad, WC, Technikraum mit Mühlenantrieb, Aufzug,
- im ersten Stock: Elternschlafzimmer mit eigenem Bad mit Badewanne und Dusche, WC, Ankleidezimmer, zwei Schlafzimmer mit Ankleidezimmer und angrenzendem Duschbad, Waschküche, WC, Aufzug,
- im zweiten Stock: ausbaubarer Dachboden,
- Kellerräume, Terrasse, beheizter Pool.
Zentralheizung mit Luft/Wasser-Wärmepumpe und elektrischer Warmwasserbereitung.
Das erste Nebengebäude setzt sich wie folgt zusammen:
- eigenständige Wohnung mit zum Wohnzimmer offener Küche, Schlafbereich, Duschbad, WC,
- Reitstall mit 10 Boxen, 2 Laufställen, 2 Sattelkammern, 3 Behandlungsräumen, Solarium, Innen- und Außendusche für Pferde, WC,
- ausbaubarer Dachboden,
- Lagerhalle in der Nähe.
Das zweite Nebengebäude setzt sich wie folgt zusammen:
- Stall mit 5 Boxen und Sattelkammer,
- Lagerraum, Werkstattbereich, Technikraum,
- ausbaubarer Dachboden.
Später wurde das Anwesen um ein drittes Nebengebäude erweitert, das wie folgt aufgebaut ist:
- Stall mit 20 Boxen, 2 Sattelkammern, 3 Behandlungsräumen, Pferdedusche,
- Empfangsbereich für Männer und Frauen mit 2 Duschen und 4 Toiletten, Zwischengeschoss, Raum mit Duschbad,
- Lagerraum/überdachter Parkplatz,
- Photovoltaik-Module,
- Reithalle 50 x 30 m mit Fontainebleau-Sand.
Im Außenbereich:
- Reitplatz 60 x 40 m mit Fontainebleau-Sand und Bewässerung,
- 19 Paddocks mit Wasser- und Stromanschluss,
- Brunnen, der alle Gebäude und Nebenanlagen mit Wasser versorgt,
- Taubenschlag,
- Hof, Brunnen.
Weitere Informationen, Pläne, Fotos und Videos auf Anfrage.
Informationen zu den Risiken, denen diese Immobilie ausgesetzt ist, sind auf der Website Georisque verfügbar: georisques.gouv.fr
Gemäß Artikel L. 561-5 des französischen Währungs- und Finanzgesetzes ist bei der Besichtigung die Vorlage eines gültigen Ausweises erforderlich.
Martin Trou – EI – ist als Immobilienmakler tätig und im Sonderregister für Handelsvertreter des Handelsgerichts Le Mans unter der Nummer 823968490 eingetragen.
Firmensitz des Auftraggebers: EFFICITY SAS (Handelsregister Paris 497617746 – Stammkapital 132.373,05 Euro) - Sitz: 48 Avenue de Villiers, 75017; Finanzielle Garantie in Höhe von 500.000 Euro: GALIAN Assurances, 89 Rue de la Boétie, 75008 Paris, Berufsausweis CPI 7501 2015 000 002 025 der IHK Paris Île-de-France.
ESCLUSIVA / 45700 - VIMORY - CASTELLO RINASCIMENTALE / ALLEVAMENTO DI CAVALLI - ANNESSI - PISCINA - 6,5 ETTARI
Immersa nel cuore del Loiret, a 45 minuti a sud di Fontainebleau e a 1 ora e 30 minuti da Parigi, venite a scoprire questa proprietà d’eccezione con una superficie di circa 400 m² costruita su 6,5 ettari e dotata di strutture equestri. Efficity vi propone in esclusiva questa perla rara dalle molteplici potenzialità. Che si tratti di stabilirvi la vostra residenza principale o secondaria, di sviluppare un’attività turistica o di realizzare il vostro progetto legato al mondo equestre, questa proprietà saprà offrirvi tutto il suo potenziale.
All’origine di questo complesso c’è un castello rinascimentale risalente al 1515, all’epoca di Francesco I. Ritroverete le caratteristiche tipiche dei più bei edifici d’altri tempi: ampie finestre a traversini e montanti, scala a chiocciola, pietra di tufo, travi a vista, piastrelle in cotto, ampi spazi di rappresentanza e un mulino, il tutto godendo di un comfort abitativo più contemporaneo grazie agli importanti lavori di ristrutturazione portati a termine.
L’immobile è composto come segue:
- al piano terra e sui pianerottoli intermedi: ingresso, soggiorno con camino, sala da pranzo/cucina arredata e attrezzata, retrocucina, camera da letto soppalcata, bagno con doccia, WC, locale tecnico con meccanismo del mulino, ascensore,
- al primo piano: suite padronale con bagno dotato di vasca e doccia, WC, spogliatoio, due camere da letto con spogliatoio e bagno con doccia adiacente, lavanderia, WC, ascensore,
- al secondo piano: mansarda trasformabile,
- cantine, terrazza, piscina riscaldata.
Riscaldamento centralizzato con pompa di calore aria/acqua e produzione di acqua calda elettrica.
Il primo edificio annesso è composto come segue:
- alloggio indipendente con cucina a vista sul soggiorno, zona notte, bagno con doccia, WC,
- scuderia con 10 box, 2 stabulazioni, 2 sellerie, 3 sale per le cure, solarium, doccia interna ed esterna per cavalli, WC,
- sottotetto trasformabile,
- capannone di stoccaggio nelle vicinanze.
Il secondo edificio annesso è composto come segue:
- scuderia con 5 box e selleria,
- spazio di stoccaggio, officina, locale tecnico,
- sottotetto trasformabile.
Successivamente, la proprietà si è ampliata con l’aggiunta di un terzo edificio annesso, così composto:
- scuderia con 20 box, 2 sellerie, 3 sale per le cure, doccia per cavalli,
- area reception maschile/femminile con 2 docce e 4 WC, soppalco, locale con bagno,
- magazzino/parcheggio coperto,
- pannelli fotovoltaici,
- maneggio di 50x30 m in sabbia di Fontainebleau.
All’esterno:
- maneggio all’aperto di 60x40 m in sabbia di Fontainebleau con impianto di irrigazione,
- 19 paddock con acqua ed elettricità,
- pozzo che rifornisce d’acqua tutti gli edifici e le strutture annesse,
- piccionaia,
- cortile, pozzo.
Ulteriori informazioni, planimetrie, foto e video su richiesta.
Le informazioni sui rischi a cui è esposto questo immobile sono disponibili sul sito Georisque: georisques.gouv.fr
Ai sensi dell’articolo L. 561-5 del Codice monetario e finanziario, durante la visita sarà richiesta l’esibizione di un documento d’identità in corso di validità.
Martin Trou - EI - è agente commerciale incaricato della vendita di immobili, iscritto al Registro Speciale degli Agenti Commerciali del Tribunale Commerciale di Le Mans con il n. 823968490.
Sede legale del mandante: EFFICITY SAS (RCS Parigi 497617746 - Capitale sociale di 132.373,05 euro) - Sede: 48 avenue de Villiers 75017, Garanzia finanziaria di 500.000 euro: GALIAN Assurances 89 rue de la Boétie 75008 Parigi, Tessera professionale CPI 7501 2015 000 002 025 rilasciata dalla CCI di Parigi Île-de-France.
EXCLUSIEF / 45700 - VIMORY - RENAISSANCEKASTEEL / PAARDENFOKKERIJ - BIJGEBOUWEN - ZWEMBAD - 6,5 HECTARE
Gelegen in het hart van het departement Loiret, op 45 minuten ten zuiden van Fontainebleau en op 1,5 uur van Parijs, kunt u dit uitzonderlijke landgoed ontdekken met een bebouwde oppervlakte van ongeveer 400 m² op een terrein van 6,5 hectare, voorzien van paardensportfaciliteiten. Efficity biedt u exclusief deze zeldzame parel aan met veelzijdige mogelijkheden. Of u er nu uw hoofd- of tweede woning van wilt maken, een toeristische activiteit wilt ontwikkelen of uw paardensportproject wilt realiseren, dit landgoed zal u zijn volledige potentieel bieden.
Aan de basis van dit complex ligt een renaissancekasteel uit 1515, uit de tijd van François I. U vindt er de kenmerken die eigen zijn aan de mooiste gebouwen van weleer: grote ramen met kruis- en spijlen, een wenteltrap, tufsteen, zichtbare balken, terracotta tegels, ruime ontvangstruimtes en een molen, terwijl u dankzij de ingrijpende renovaties tegelijkertijd kunt genieten van een meer eigentijds wooncomfort.
De woning is als volgt ingedeeld:
- op de begane grond en tussenverdiepingen: entree, woonkamer met open haard, eetkamer/ingerichte en uitgeruste keuken, bijkeuken, slaapkamer op de mezzanine, doucheruimte, toilet, technische ruimte met het mechanisme van de molen, lift,
- op de eerste verdieping: hoofdslaapkamer met badkamer met bad en douche, toilet, kleedkamer, twee slaapkamers met kleedkamer en aangrenzende badkamer, wasruimte, toilet, lift,
- op de tweede verdieping: inrichtbare zolder,
- kelders, terras, verwarmd zwembad.
Centrale verwarming via lucht/water-warmtepomp en elektrische warmwatervoorziening.
Het eerste bijgebouw is als volgt ingedeeld:
- zelfstandige woning met open keuken naar de woonkamer, slaapgedeelte, badkamer, toilet,
- paardenstal met 10 boxen, 2 stallen, 2 zadelkamers, 3 behandelruimtes, solarium, binnen- en buitendouche voor paarden, toilet,
- inrichtbare zolder,
- opslagloods in de buurt.
Het tweede bijgebouw is als volgt ingedeeld:
- stal met 5 boxen en zadelkamer,
- opslagruimte, werkplaats, technische ruimte,
- inrichtbare zolder.
Vervolgens is het landgoed uitgebreid met een derde bijgebouw, dat als volgt is ingedeeld:
- stal met 20 boxen, 2 zadelkamers, 3 behandelkamers, paardendouche,
- ontvangstruimte voor mannen en vrouwen met 2 douches en 4 toiletten, tussenverdieping, ruimte met badkamer,
- opslagruimte/overdekte parkeerplaats,
- zonnepanelen,
- binnenbak van 50x30 m met Fontainebleau-zand.
Buiten:
- buitenbak van 60x40 m met Fontainebleau-zand en besproeiing,
- 19 paddocks met water en elektriciteit,
- waterput die alle gebouwen en bijgebouwen van water voorziet,
- duiventil,
- binnenplaats, waterput.
Aanvullende informatie, plattegronden, foto’s en video’s op aanvraag.
Informatie over de risico's waaraan dit onroerend goed is blootgesteld, is beschikbaar op de website Georisque: georisques.gouv.fr
Overeenkomstig artikel L. 561-5 van het Monetaire en Financiële Wetboek is het tonen van een geldig identiteitsbewijs vereist tijdens de bezichtiging.
Martin Trou – EI – is een als makelaar optredende handelsagent, ingeschreven in het Speciale Register van Handelsagenten van de Handelsrechtbank van Le Mans onder nr. 823968490.
Hoofdkantoor van de opdrachtgever: EFFICITY SAS (RCS Parijs 497617746 - Maatschappelijk kapitaal van 132.373,05 euro) - Vestigingsplaats: 48 avenue de Villiers 75017, Financiële garantie van 500.000 euro: GALIAN Assurances, 89 rue de la Boétie 75008 Parijs, Beroepskaart CPI 7501 2015 000 002 025 van de CCI Parijs Île-de-France.